

Open House Sun, Nov 8th 12:00 PM - 02:00 PM
Address
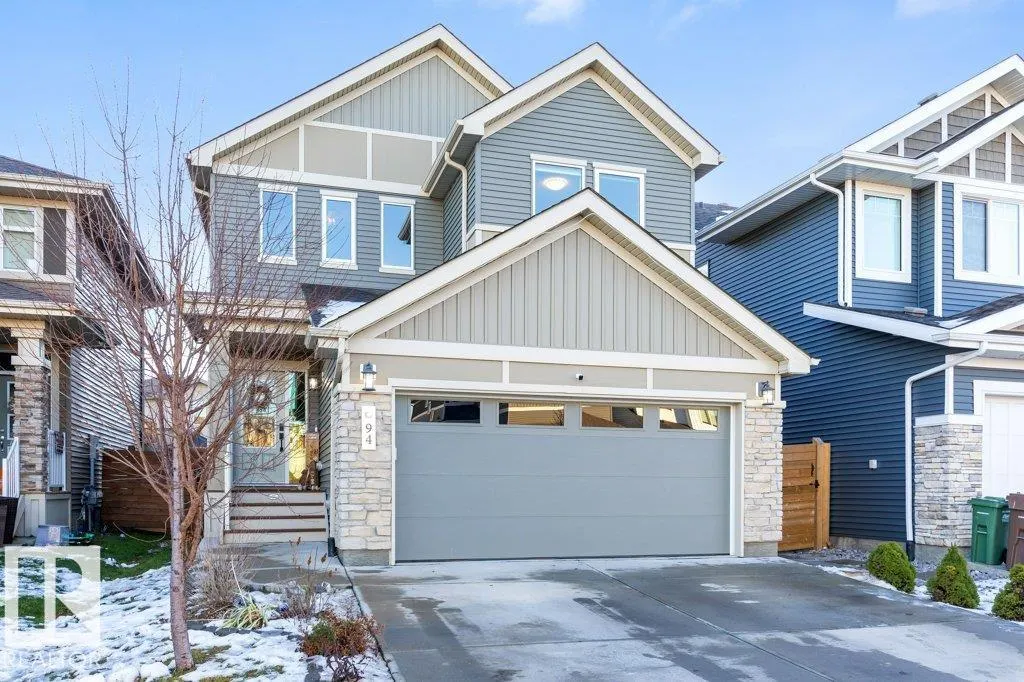
94 Joyal Wy, St. Albert, AB
Price
$ 799,900
Open House Sun, Nov 8th 12:00 PM - 02:00 PM
Property Attributes
- ID#E4515576
- TypeSingle Family
- Listing Status Active
- CitySt. Albert
- AreaSt. Albert
- NeighbourhoodJensen Lakes
- Postal CodeT8N 7V4
- Style2 Storey
- Year Built2019
- Price$ 799,900
- Bedrooms6
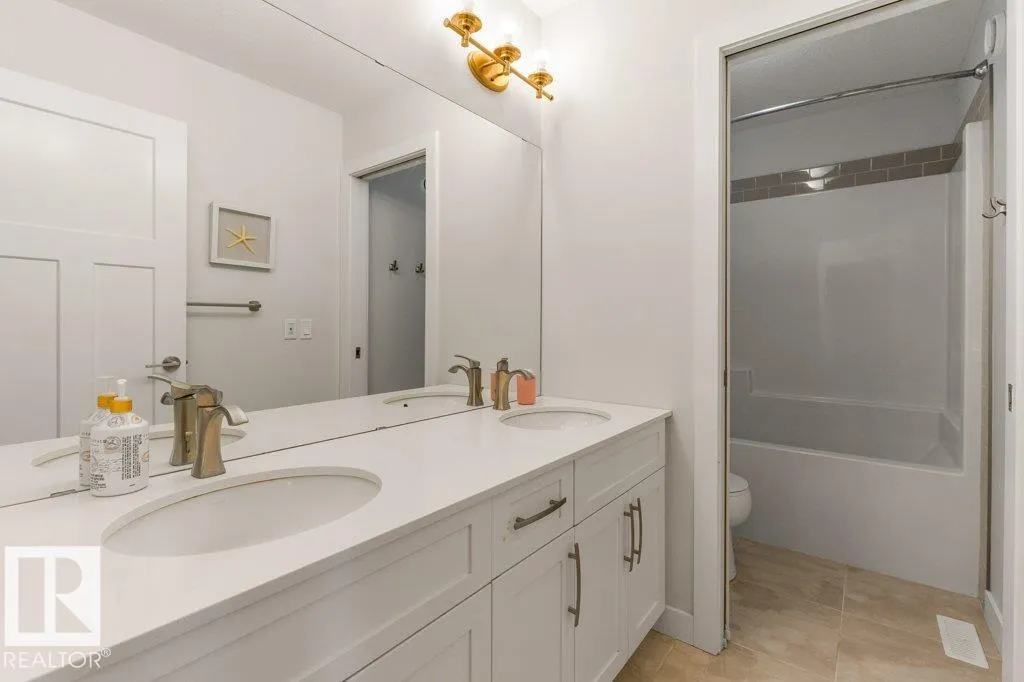
- Full Bathrooms3
- Half Bathrooms1
- Sqr Footage2417
Data Source:
REALTORS® Association Of Edmonton - RAE
Property Description
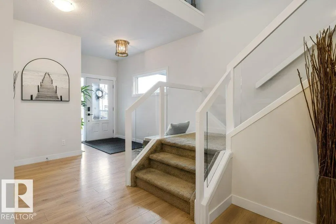
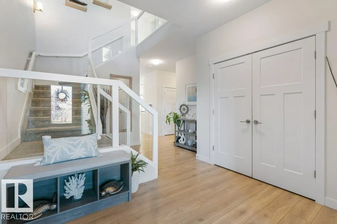
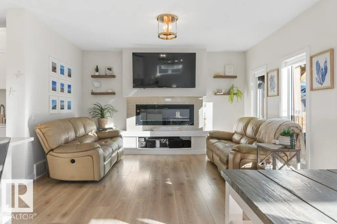
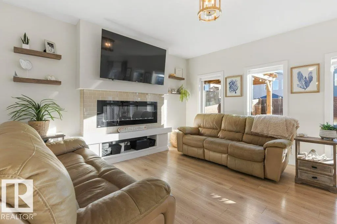
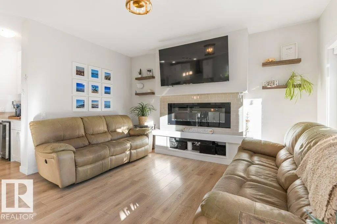
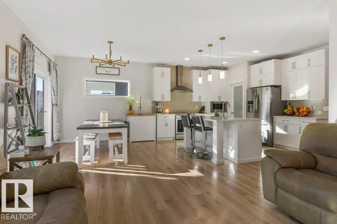
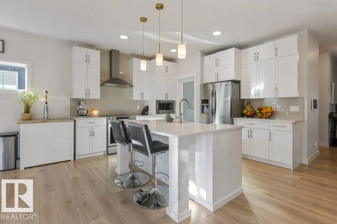
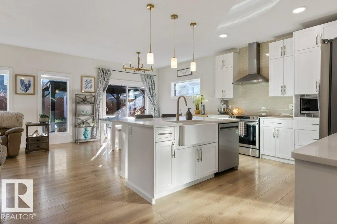
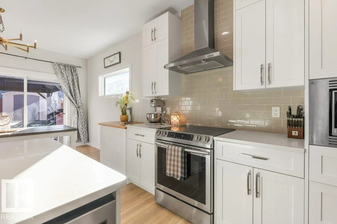
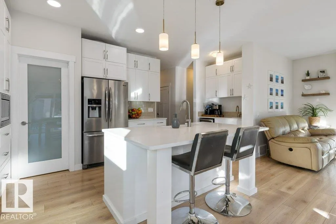
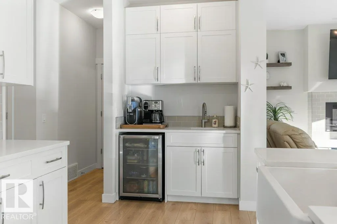
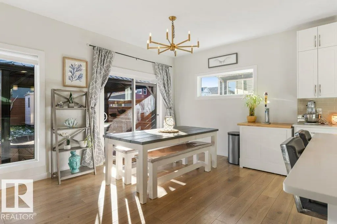
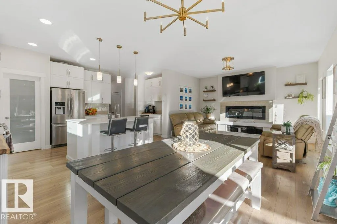
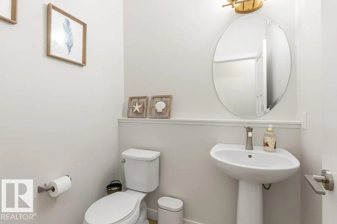
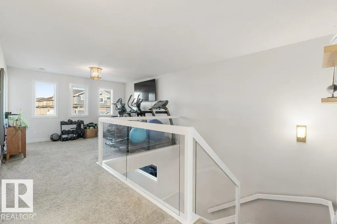
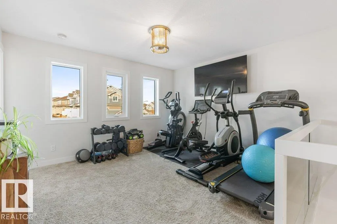
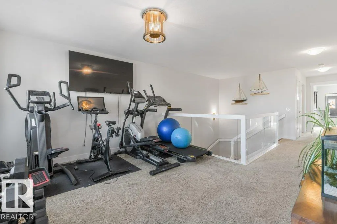
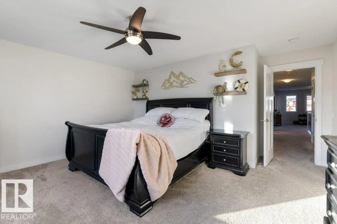
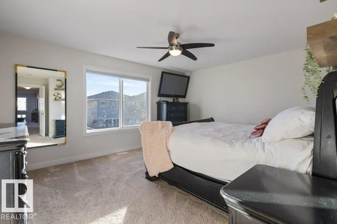
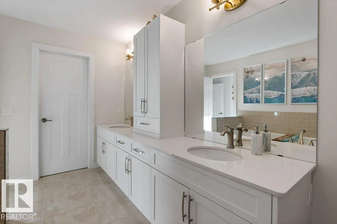
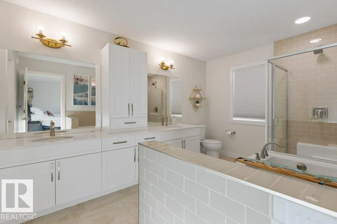
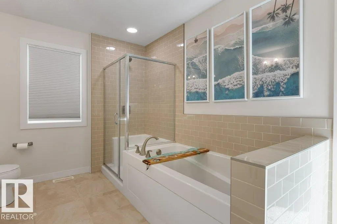
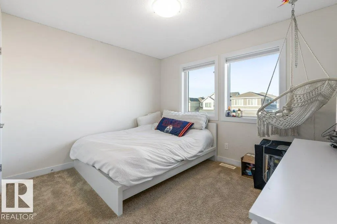
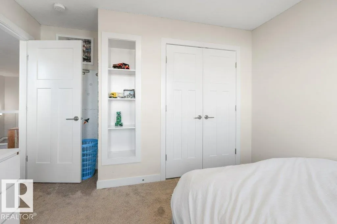
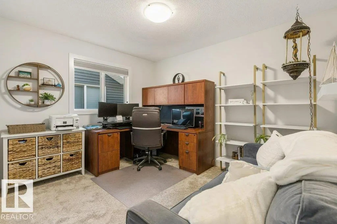
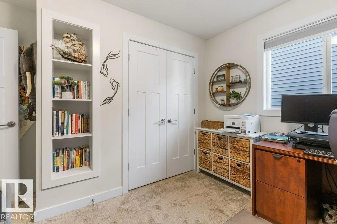
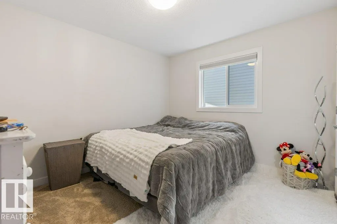
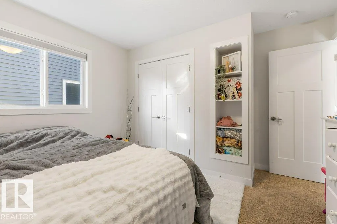
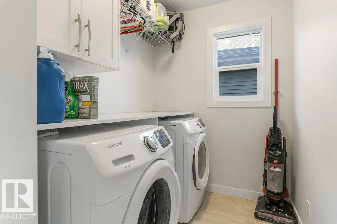
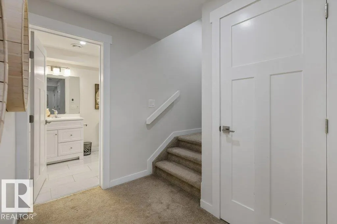
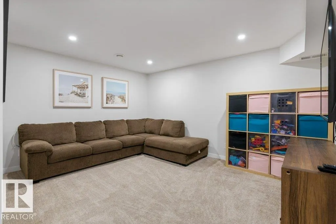
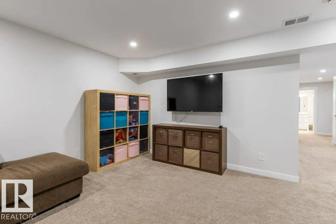
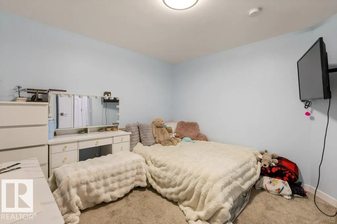
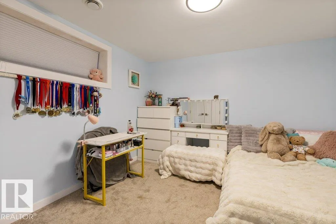
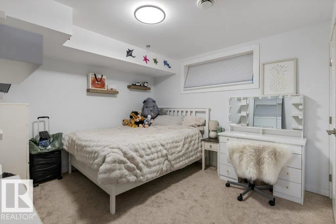
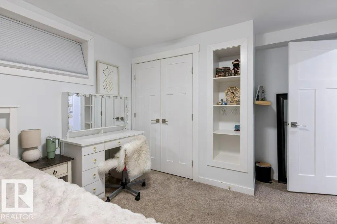
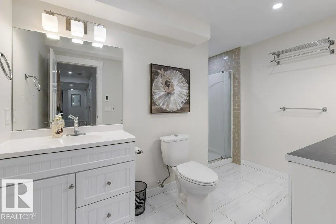
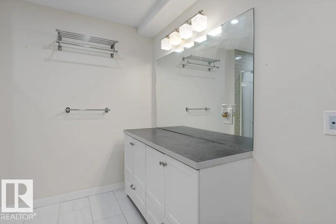
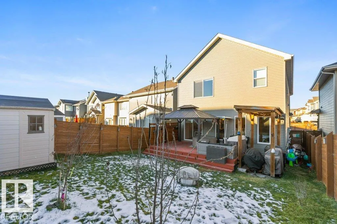
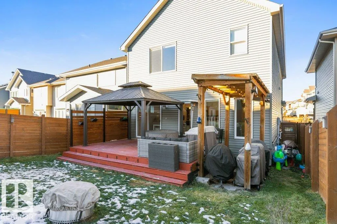
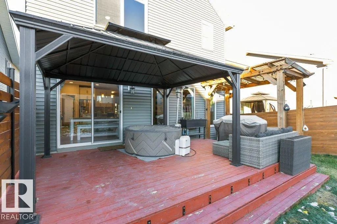
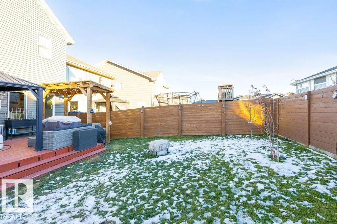
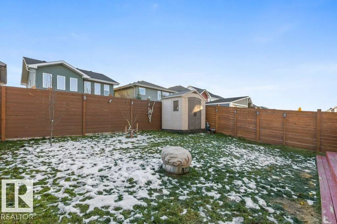
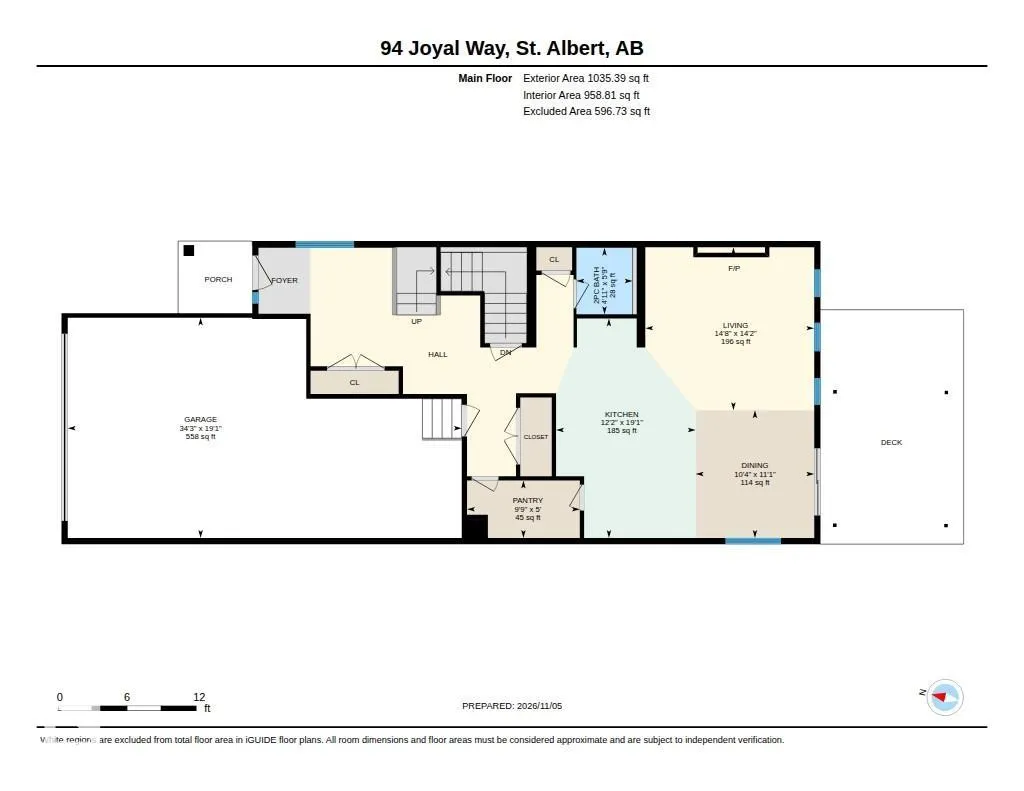
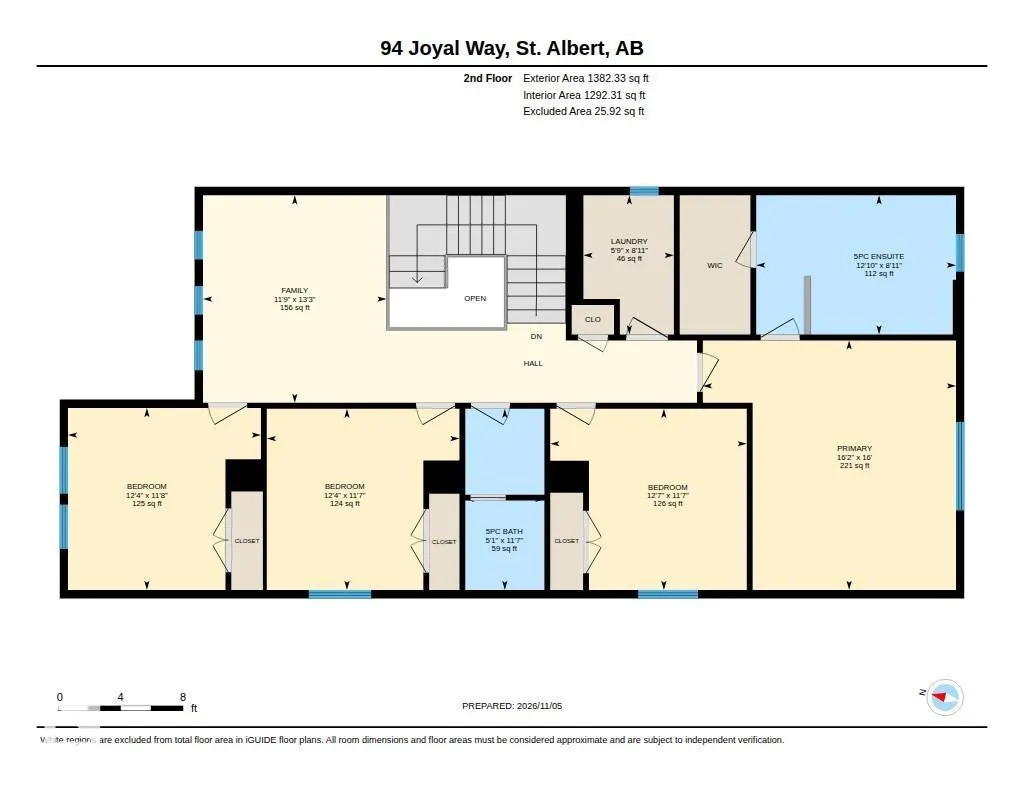
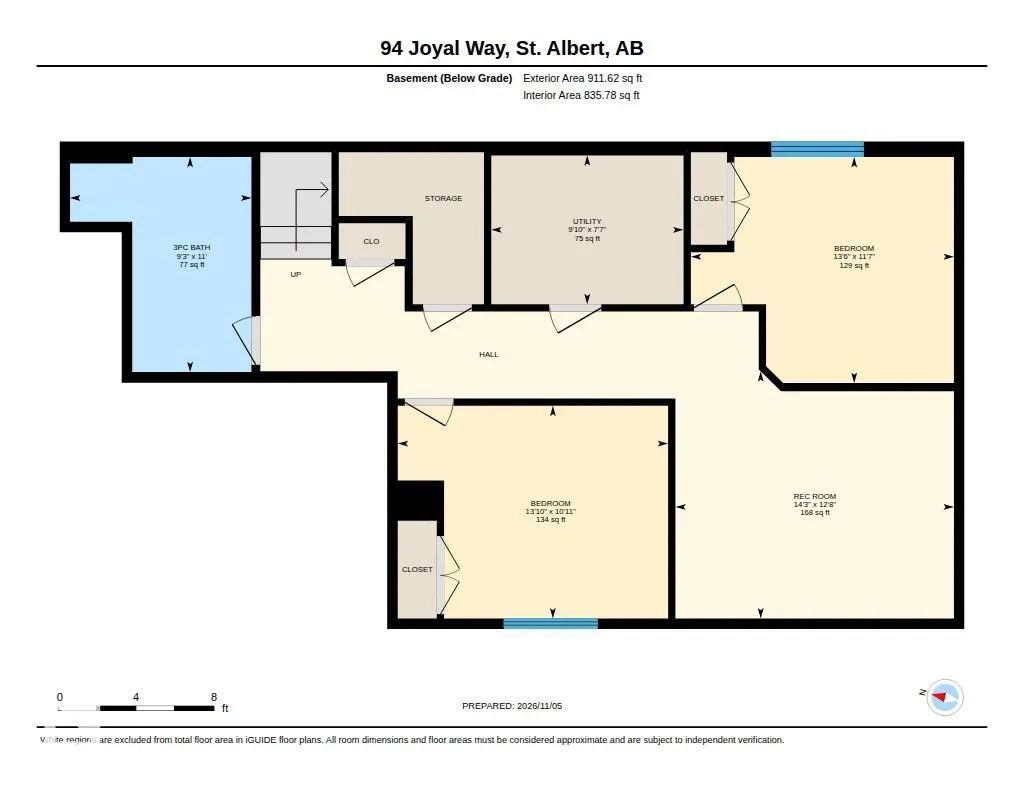
Experience elevated family living in this exceptional 6 bedroom/3.5 bath home in prestigious community of Jensen Lakes. Offering over 3,300sqft. of beautifully developed living space, including a fully finished basement, this impressive home blends refined style with everyday comfort. 9' ceilings, expansive windows & an inviting open concept design create a bright, sophisticated atmosphere. The living room features a warm fireplace, while the chef's kitchen showcases a generous island, coffee bar with beverage fridge, walk-through pantry & patio doors opening to a spacious deck with gazebo, ideal for entertaining. Upstairs, discover a spacious bonus room, convenient laundry & 4 well-appointed bedrooms, including a luxurious primary retreat with walk-in closet & spa-inspired 5pc ensuite. The fully finished basement offers a generous recreation room, 2 additional bedrooms & 3pc bath. A triple tandem attached garage & beautifully landscaped, fully fenced yard complete this exceptional property.
* Sold date and price as reported on the RAE's MLS® System.
General Features
| Living Area | 2417.7 |
|---|---|
| Heating | Forced Air-1,Natural Gas |
| Roof | Asphalt Shingles |
| Appliances | Dishwasher-Built-In,Dryer,Garage Control,Garage Opener,Hood Fan,Oven-Microwave,Refrigerator,Storage Shed,Stove-Electric,Washer,All Window Coverings,Wine/Beverage Cooler,TV Wall Mount |
| Zoning | Zone 24 |
| HOA Fee | 577.5 |
| Association Fee Includes | Amenities w/HOA,Lake Access |
| Architectural Style | 2 Storey |
| Construction Materials | Wood,Stone,Vinyl |
| Year Built | 2019 |
| Levels | 3 |
| Property Subtype | Detached Single Family |
| Ownership | Private |
| Parcel Number | 0037676054 |
| Community Features | Deck,Gazebo,See Remarks |
| Assoc Fee Paid Per | Annually |
| Property Type | Residential |
| Facing Direction | North |
| Garage Y/N | true |
| Full Baths | 3 |
| Status | Active |
| City | St. Albert |
| MLS Area | Jensen Lakes |
| Living Area Units | Square Feet |
| Standard Status | Active |
| Virtual Tour | https://youriguide.com/94_joyal_way_st_albert_ab/ |
| Lot Shape | Rectangular |
| Restrictions | None Known |
| Primary Property Type | Single Family |
| Separate Entrance | false |
| Legal Block | 8 |
| Title to Land | Fee Simple |
Interior Features
| Interior Amenities | ensuite bathroom |
|---|---|
| Basement | Full,Finished |
| Flooring | Carpet,Ceramic Tile,Laminate Flooring |
| Fireplace Features | Tile Surround |
| Kitchen Level | Main |
| Heating Y/N | true |
| Fireplace Y/N | true |
| Half Baths | 1 |
| Total Bedrooms | 6 |
| Below Grade Finished Area | 84.69 |
| Grade Level Entry Y/N | No |
| Living Room Level | Main |
| Room Type | LivingRoom,DiningRoom,Kitchen,BonusRoom,MasterBedroom,Bedroom2,Bedroom3,Bedroom4,OtherRoom1,OtherRoom2,OtherRoom3,OtherRoom4,OtherRoom5 |
| Below Grade Finished Area Unit Type | Square Meters |
| Dining Room Dimensions | 11.1x10.3 |
| Kitchen Dimensions | 19.0x12.1 |
| Living Room Dimensions | 14.1x14.7 |
| Bonus Room Dimensions | 13.3x11.7 |
| Bedroom 4 Dimensions | 11.6x12.6 |
| Bedroom 3 Dimensions | 11.6x12.3 |
| Bedroom 2 Dimensions | 11.6x12.4 |
| Dining Room Level | Main |
| RoomMasterBedroomDimensions | 16.0x16.2 |
Exterior Features
| Exterior Amenities | Fully Fenced,Flat Site,Landscaped,Schools,Shopping Nearby,See Remarks |
|---|---|
| Parking Features | Tandem,Triple Garage Attached |
| Foundation Details | Concrete Perimeter |
Amenities
- Views
- New Construction
- Adult 55+
- Lease To Own
- No Strata Fees
- Furnished
- Primary On Main
- Air Conditioning
- Seller Finance
- Green
- Fixer Upper
- Horse
- Golf
- Fireplace
- Deck
- Garage
- Basement
- Pool
Property vs Single Family Average in T8N 7V4
Statistics provided by Inside Real Estate
Price
Year Built

 Data is supplied by Pillar 9™ MLS® System. Pillar 9™ is the owner of the copyright in its MLS® System. Data is deemed reliable but is not guaranteed accurate by Pillar 9™. The trademarks MLS®, Multiple Listing Service® and the associated logos are owned by The Canadian Real Estate Association (CREA) and identify the quality of services provided by real estate professionals who are members of CREA. Used under license.
Last Update: November 6, 2026 9:11 PM UTC
 All information deemed reliable but not guaranteed. All properties are subject to prior sale, change or withdrawal. Neither listing broker(s) or information provider(s) shall be responsible for any typographical errors, misinformation, misprints and shall be held totally harmless. Listing(s) information is provided for consumer's personal, non-commercial use and may not be used for any purpose other than to identify prospective properties consumers may be interested in purchasing. The data relating